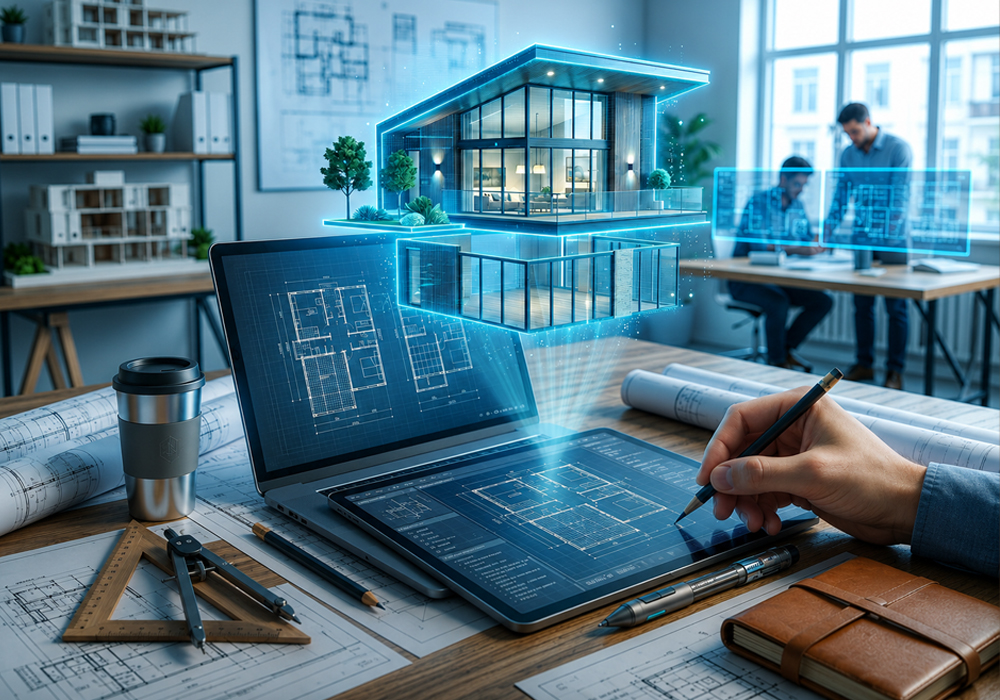
Bring your physical spaces to life before they are even built
We design immersive, highly detailed 3D environments and physical spaces that perfectly reflect your brand. Whether it is a commercial office or a residential project, we help you visualize and optimize every inch of your space with complete clarity.
The Problem
Guesswork in design is an expensive mistake
Starting construction or renovating a commercial space without a crystal clear vision is a massive risk. Misjudging the layout, lighting, or brand integration can lead to expensive revisions and a space that just does not feel right.
We eliminate that risk entirely. By creating photorealistic 3D renderings and strategic interior layouts, we allow you to walk through your project and perfect every detail long before the actual building process begins. This saves you time, money, and unnecessary stress, ensuring the final result is exactly what you envisioned.
WHAT WE DELIVER
Everything you need to visualize and build your space
Commercial & Residential Interior Design
We design functional and beautiful interiors tailored to your specific needs. Whether you are building a modern office to inspire your team or a luxury residential space, we handle the complete aesthetic and practical design.
3D Modeling & High-Quality Architectural Rendering
We create photorealistic 3D models and renders that bring your blueprints to life. This gives you, your investors, and your builders an exact, high-resolution picture of the final product.
Physical Space Branding & Layout Optimization
We ensure your physical location matches your digital identity perfectly. We optimize the layout for maximum flow, a great customer experience, and a strong brand impact.
Custom Virtual Walkthroughs
We do not just show you flat images. We build immersive virtual tours that allow you and your clients to actually walk through and experience the space dynamically before a single brick is laid.
HOW WE WORK
How we build your e-commerce machine
Concept & Spatial Planning
We discuss your vision, review your floor plans, and map out the initial concepts to ensure the space will be both functional and visually stunning.
3D Modeling & Texturing
Our designers build the digital structure, applying accurate materials, textures, and realistic lighting to match your exact specifications.
Rendering & Review
We generate high-quality images and walkthroughs, allowing you to review the space from every angle and request any necessary adjustments.
Final Delivery & Handoff
We provide the final photorealistic renders and optimized layout plans, completely ready to be handed over to your contractors and construction teams.
Do not leave your physical spaces to chance. Let’s discuss your floor plans and see how we can bring your vision to life before construction even begins.